

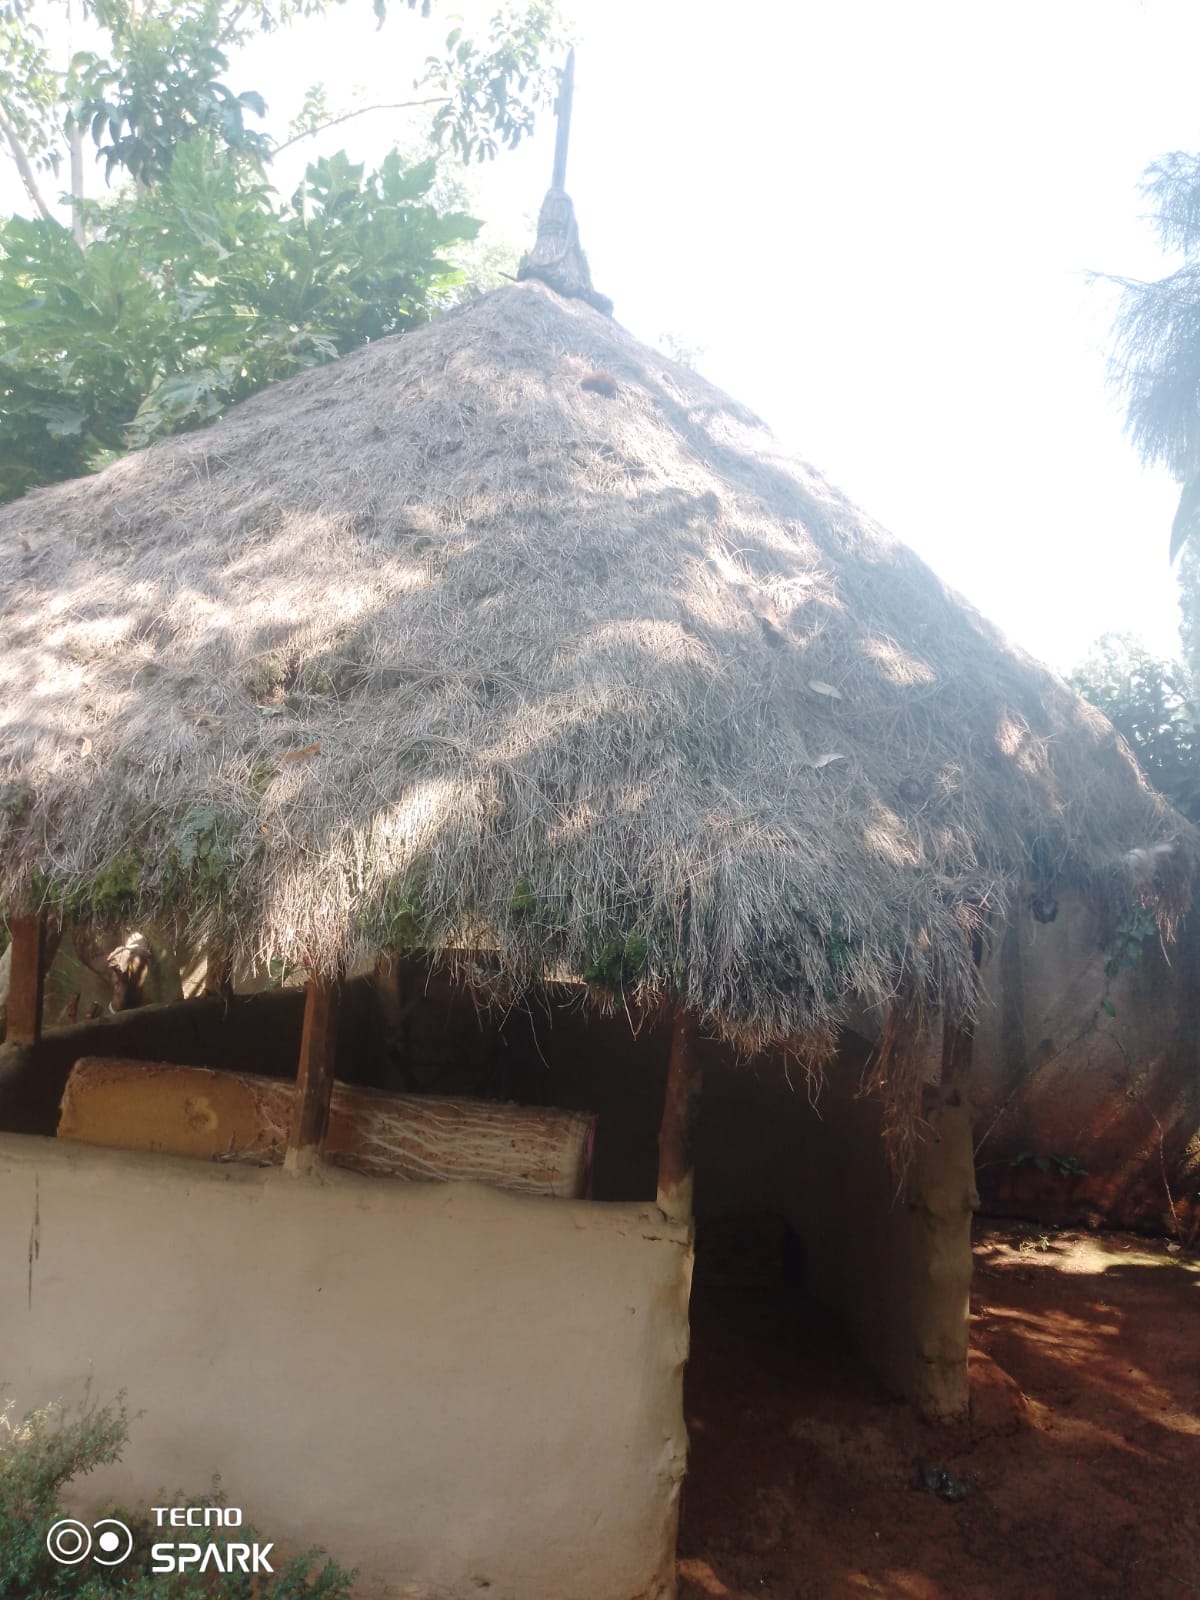
- The traditional Kisii house contains building principles that deserve renewed attention in contemporary architecture.
- In this commentary, Enock Okong’o examines its materials, form and environmental responses through the lens of resilience.
- The author argues that documenting indigenous building knowledge could inform sustainable and climate-responsive architecture today.
For decades, the traditional Kisii house, known as enyomba, has been viewed as a symbol of the past, overtaken by modern stone and iron-sheet houses. Yet a closer examination shows that construction techniques developed by our ancestors contain principles that could offer lessons for building more resilient and climate-responsive houses.
At the heart of this wisdom is the shape of the house. Unlike modern rectangular houses, the traditional Kisii house was circular. Circular forms can offer advantages in distributing wind loads because they lack the projecting corners found in rectangular buildings, where localised pressures can occur. The form therefore deserves closer examination for what it reveals about how Kisii builders responded to the environmental conditions of the Gusii highlands.
The resilience was further strengthened by the framing system. The skeleton of the house was built using carefully selected indigenous woods such as emiobo, omosabakwa and emenyenya, which builders valued for their structural qualities. Instead of using rigid nails, the builders tied the joints using amakonge and emegoye fibres extracted from emegorobwa and ememiso trees, as well as dry banana fibres.
Such flexible connections raise interesting parallels with the principle of ductility in modern structural engineering, where structures and connections are designed to deform and dissipate energy rather than fail suddenly. This does not mean the traditional house can simply be equated with a modern earthquake-resistant structure, but its flexible framing provides an important area for scientific investigation.
The walling technique is another lesson for today’s green architecture. The walls were made by interweaving thin, flexible twigs known as chibito or chindigi, which were then plastered with a well-prepared mixture of red soil, cow dung and wood ash.
In modern materials terminology, this can be understood as a form of natural composite construction. The interwoven twigs provide reinforcement to the earthen wall, while the soil mixture provides its mass.
Scientific studies of earthen construction have shown that cow dung can reduce shrinkage and cracking and improve the water resistance of some earth mixtures. Wood ash can also exhibit pozzolanic properties depending on its chemical composition, although not all wood ash behaves as a pozzolan.
The walls were relatively light and made largely from locally available materials, characteristics that deserve renewed attention as architects search for lower-carbon alternatives to conventional construction.
The roof design also reveals climatic understanding. The Kisii house had a steep conical roof thatched with obusiri grass, with the thick thatch providing thermal insulation.
The conical form can also help distribute wind around the roof, while the wide overhang protects earthen walls from direct rainfall. Unlike iron sheets, which require industrial production and can produce considerable heat gain under direct sunshine, traditional thatch was renewable, biodegradable and locally available.
Indigenous approaches to water and wind
According to Mzee Shadrack Okong’o, 75, Gisemba Bichang’a, 68, and Osoro Onchieku, 78, Kisii builders also understood the importance of drainage and foundation stability.
Before erecting the walls, they raised the floor with compacted earth known as orwenyi and dug a circular trench called orwaki around the house to channel rainwater away.
The elders said this practice was deliberate to ensure the homestead remained dry even during heavy rains. The principle has parallels with modern approaches involving raised floor levels and perimeter drainage to keep surface water away from buildings.
It kept the house dry, reduced dampness that could weaken earthen walls and protected the homestead from surface runoff.
The elders also explained the significance of the low-placed oval entrance, which was deliberately made small and positioned away from the prevailing wind direction.
The low height forced one to bow slightly while entering, a sign of respect for the home, while the relatively small opening could also reduce direct wind penetration and heat loss.
Its positioning and dimensions illustrate how architectural elements could serve cultural, climatic and practical purposes simultaneously.
Equally important was the homestead’s microclimate management through the planting of indigenous trees such as emiobo, emetarankanga, emesocho, emenyenya and emekoyo around the compound.
These trees acted as natural windbreaks, provided shade and helped protect the soil from erosion. Vegetation around the homestead also contributed to temperature regulation, moisture conservation and carbon storage.
In today’s language, such practices have parallels with agroforestry and ecosystem-based approaches to climate resilience, even though the communities that developed them understood and described them through their own indigenous knowledge systems.
Lessons for contemporary architecture
Perhaps the most important lesson is sustainability. A traditional Kisii house relied overwhelmingly on materials obtained from the surrounding environment rather than industrially manufactured materials transported over long distances.
There was no cement or energy-intensive manufacture of steel and other conventional building components. At the end of their useful life, many of the organic and earthen materials could return to the natural environment with relatively little construction waste.
These characteristics correspond with contemporary concerns about low embodied energy, locally sourced materials, waste reduction and circular approaches to construction.
Research into indigenous building systems could therefore help determine which of these techniques can be scientifically tested, improved and appropriately combined with modern engineering to develop affordable, climate-responsive and environmentally responsible housing.
READ ALSO: Kaplelartet residents in Kericho urge authorities to fast-track proposed technical training institute
It is time for universities such as Jomo Kenyatta University of Agriculture and Technology (JKUAT), alongside other institutions teaching architecture and built-environment disciplines, the Ministry of Education and TVET institutions, to document and study Kisii traditional building knowledge and consider how relevant principles can be incorporated into teaching and research.
The solution to future climatic and environmental challenges may not only lie ahead, but also in the knowledge we left behind.
By Enock Okong’o
Get more stories from our website: Education News
To write to us or offer feedback, you can reach us at: editor@educationnews.co.ke
You can also follow our social media pages on Twitter: Education News KE and Facebook: Education News Newspaper for timely updates.
>> Click here to stay up-to-date with trending regional stories